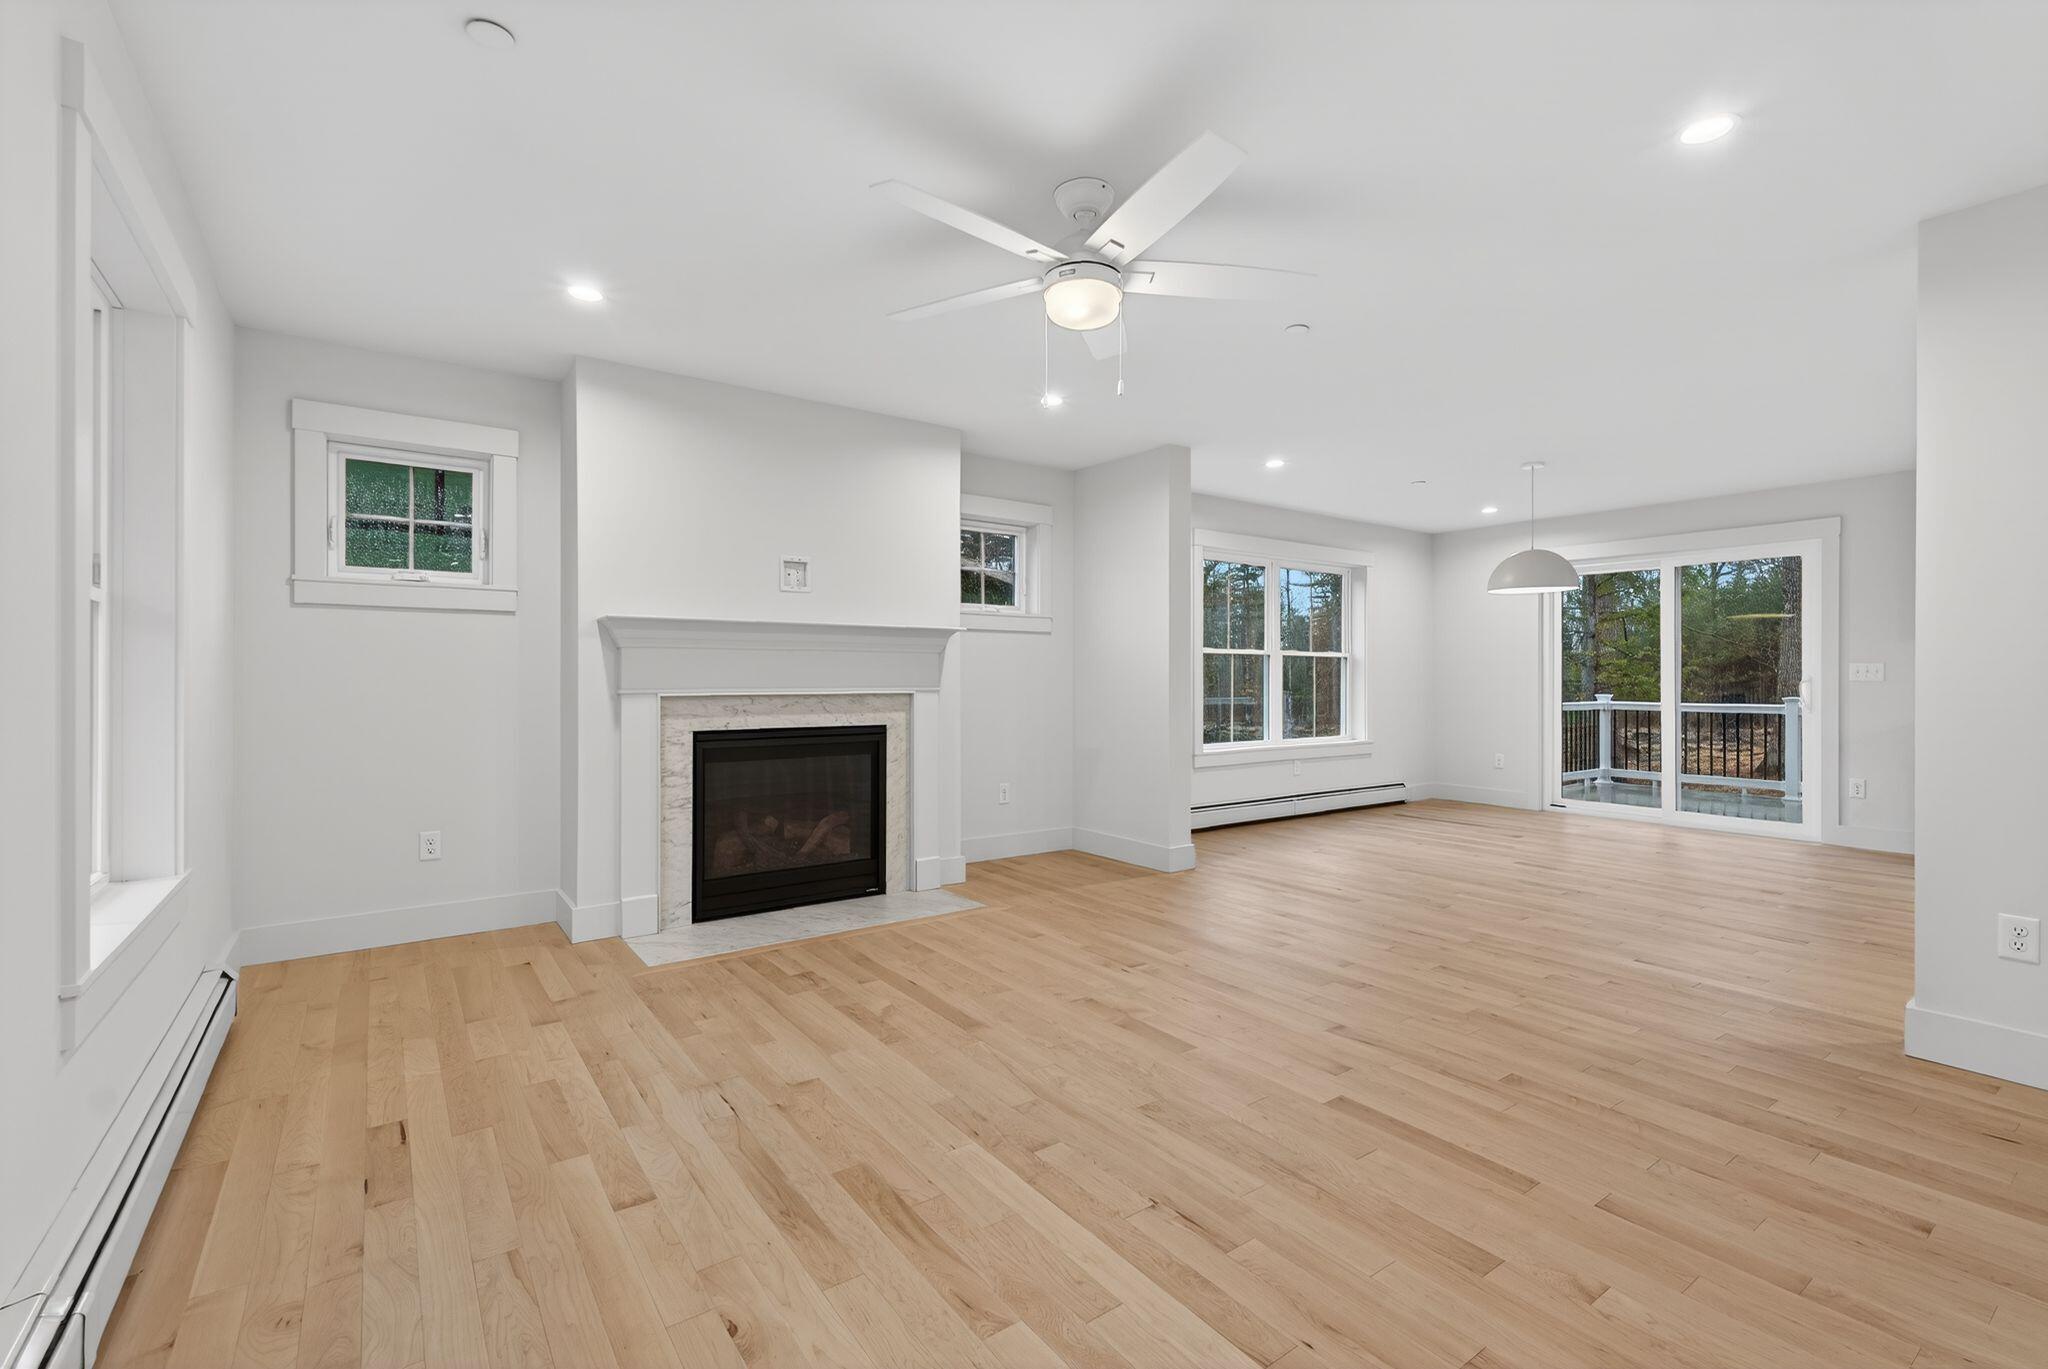
Property photo 1
Property photo 2
Property photo 3
Property photo 4
Property photo 5
4 Beds
3 Baths
2,132 sqft

$799,000

9 Lochwood Drive, Gorham ME, 04038

Built in2026
Property size2,132 sqft
Property typeResidential
Courtesy of Willis Real Estate

Overview

Active

Listed Sep 30, 2026

Updated 19h ago

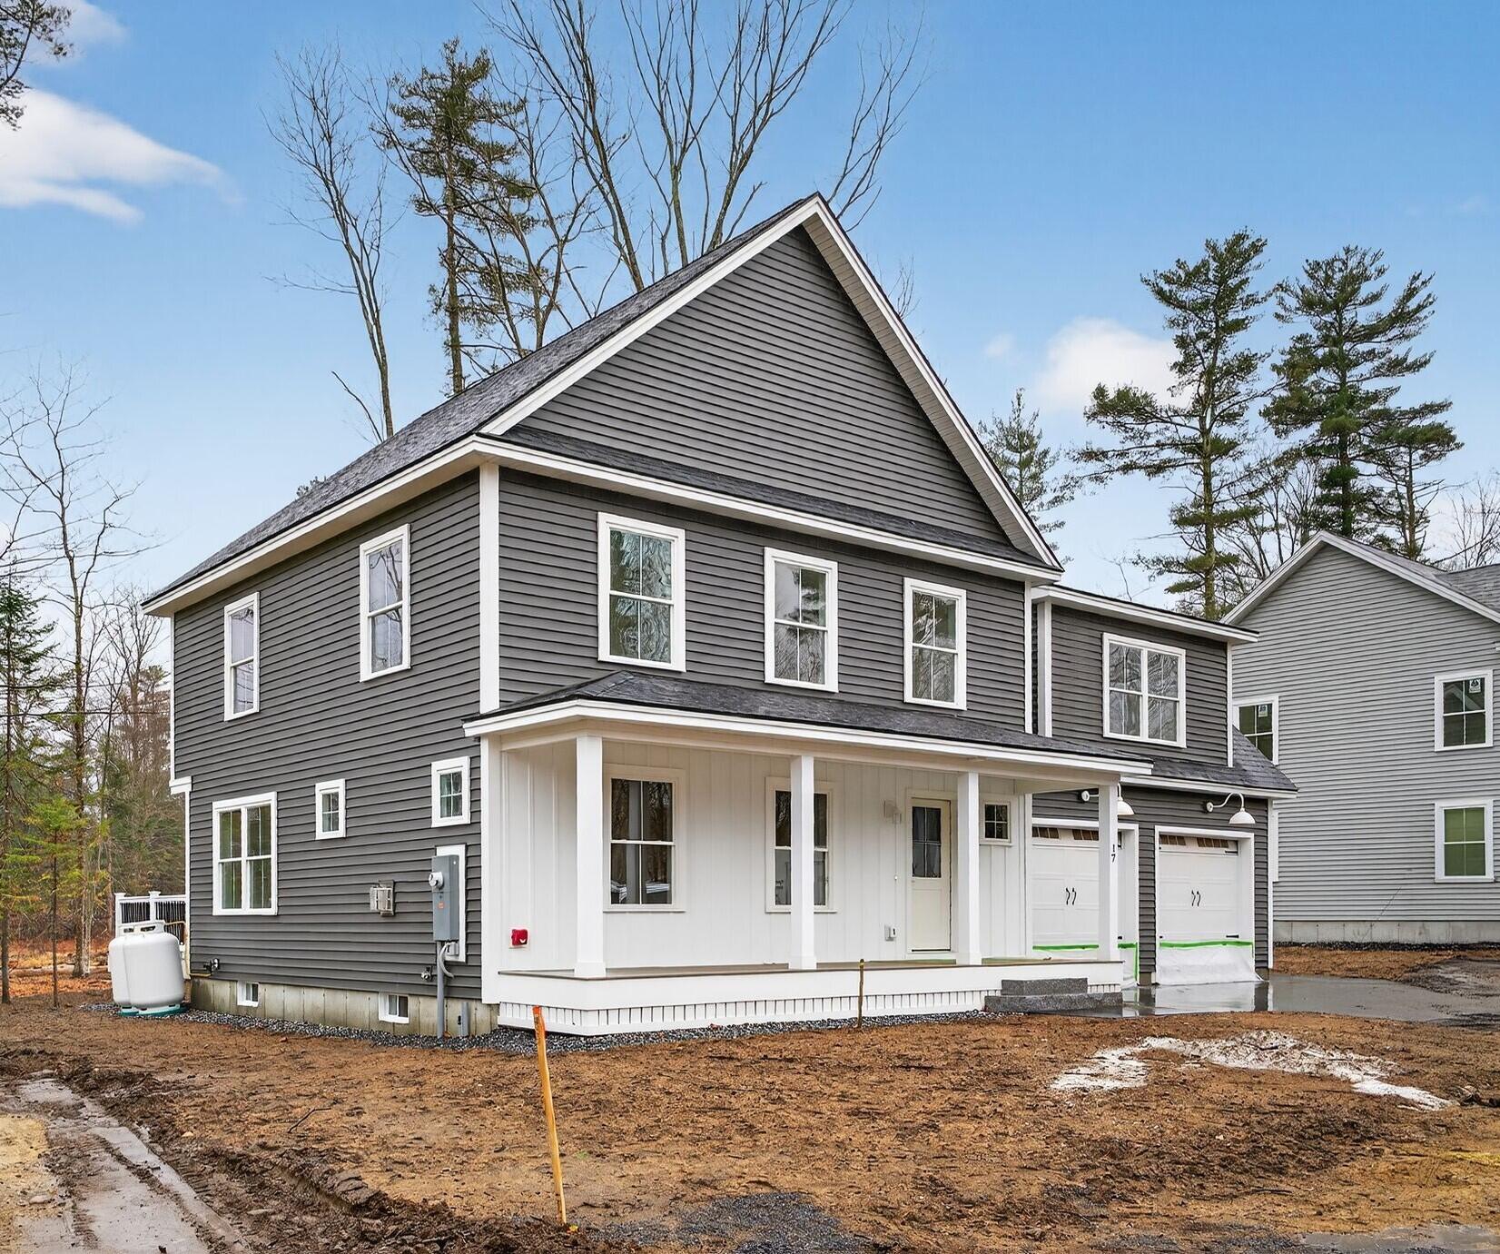
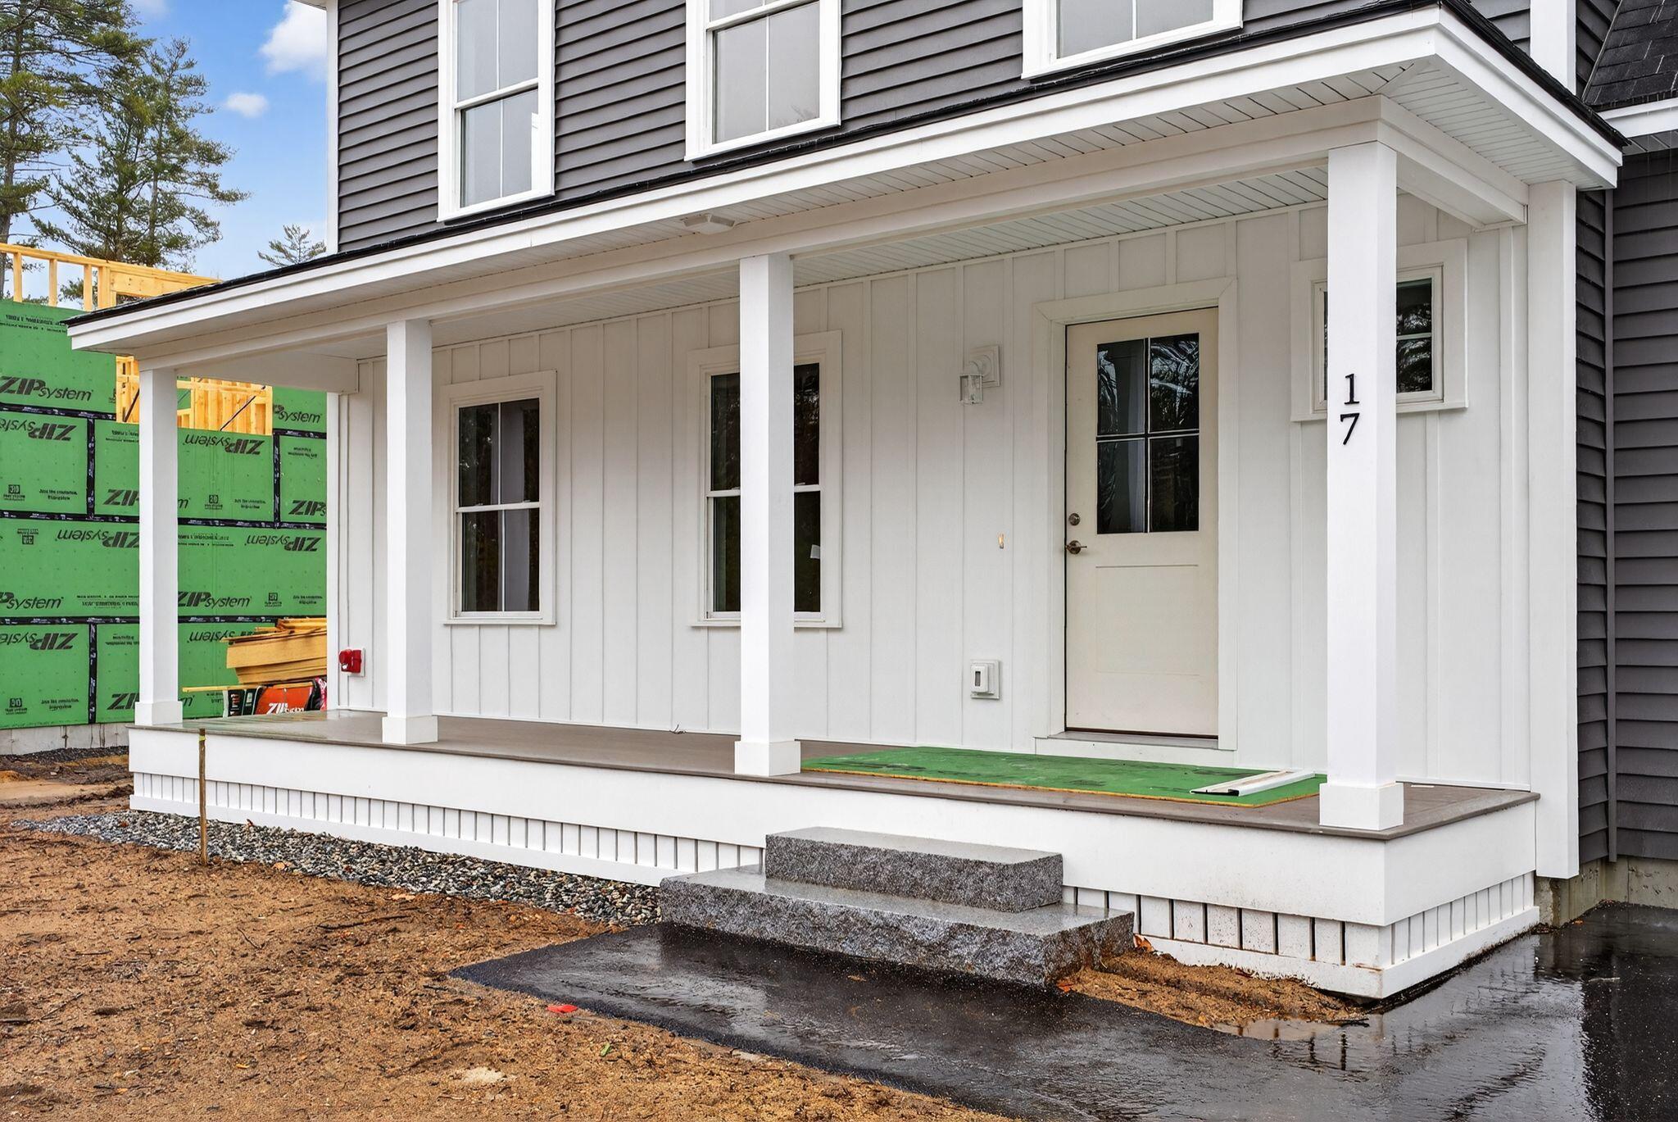
Expected Completion Date: February 2027 -Welcome to Robie Heights--Gorham's newest neighborhood in the heart of the Village. This nearly complete "Aspen Model" is a four-bedroom, two-and-a-half-bath home offering a two-car garage, an inviting front porch, a rear deck, second-floor laundry, and a spacious primary suite with dual walk-in closets. Designed with beautiful finishes throughout, this home will be truly move-in ready—leaving you nothing to do but settle in and enjoy. Public water, public sewer, and natural gas add to the ease of ownership. Robie Heights is a thoughtfully planned community that blends the best of in-town living with direct access to the outdoors. Just steps from Gorham Village, you'll also benefit from the Portland Regional Land Trust's plan to preserve 53 abutting acres as the future Gorham Community Forest—complete with conservation land, walking trails, and access to the Indian Camp River. Directly across the street, the Crosstown Trail network opens the door to miles of biking and hiking adventures. Life at Robie Heights puts convenience at your doorstep. Grab coffee and pastries from Sullivan House Bakery, enjoy dinner at MK Kitchen, or spend an evening of fun at Junction Bowl. Everyday essentials—including Hannaford, the post office, and more—are just a short walk or bike ride away. This isn't just the chance to buy a home—it's an opportunity to embrace the lifestyle you've always imagined. Love the neighborhood but this house is not the right fit? Other floor plans and price points are available for a home built from the ground up, with opportunities to customize select features and finishes to suit your style. Pick your lot, and let's get a shovel in the ground!

$5,316/mo

Est. mortgage payment based on a $799,000 home price.

All estimates are provided by Luxury Presence for informational purposes only. Actual amounts may vary.

Additional information

MLS® ID
1682575

Interior Features

Bedrooms
4
Bathrooms
3
Fireplace
Yes
Heating
Yes
Basement
Yes

Exterior Features

Lot Size
0.2 Acres

Other Property Details

Taxes
$1
Tax Frequency
Annually
Association Fee Frequency
Yearly
Garage
Yes
New Construction
Yes
MLS provider logo

Listing Contact: 207-839-3390

Listed by David Willis with Willis Real Estate 207-839-3390

Listing data is derived in whole or in part from the Maine IDX and is for consumers' personal, noncommercial use only. Dimensions are approximate and not guaranteed. All data should be independently verified. © 2026 Maine Real Estate Information System, Inc. All Rights Reserved. All information deemed reliable but not guaranteed and should be independently verified. All properties are subject to prior sale, change, or withdrawal. Neither listing broker(s) nor James Spear shall be responsible for any typographical errors, misinformation, misprints and shall be held totally harmless.

©2026 Maine Real Estate Information System, Inc. All rights reserved. 

Data is refreshed every 3 hours. Listing last updated at 3:54 AM UTC, 10/10/2026

 

Powered by Luxury Presence