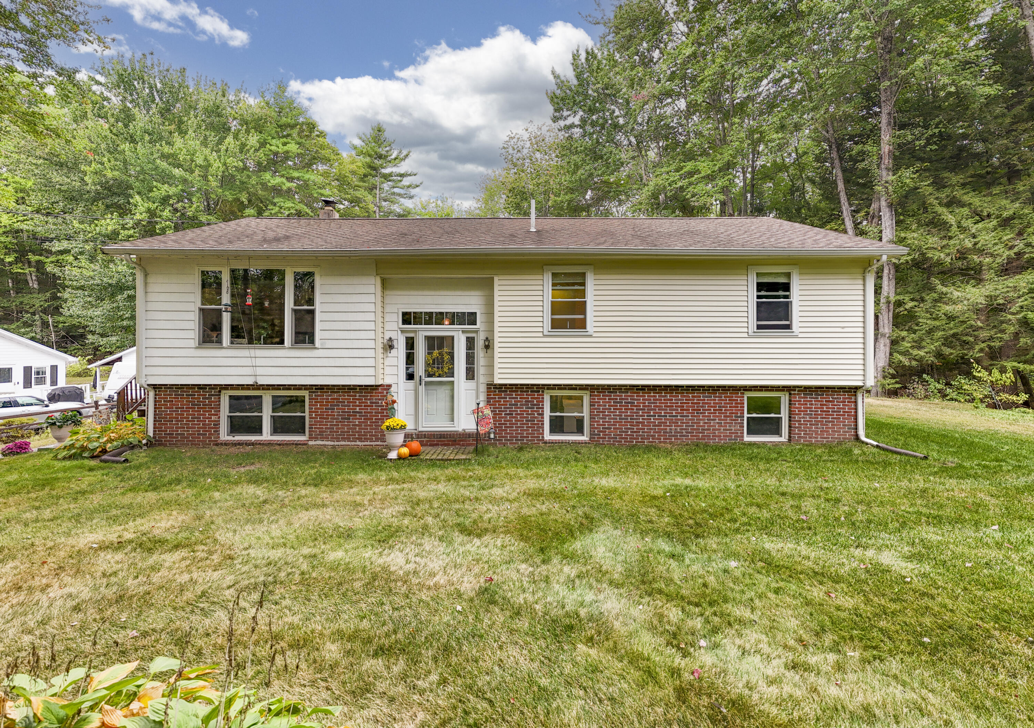
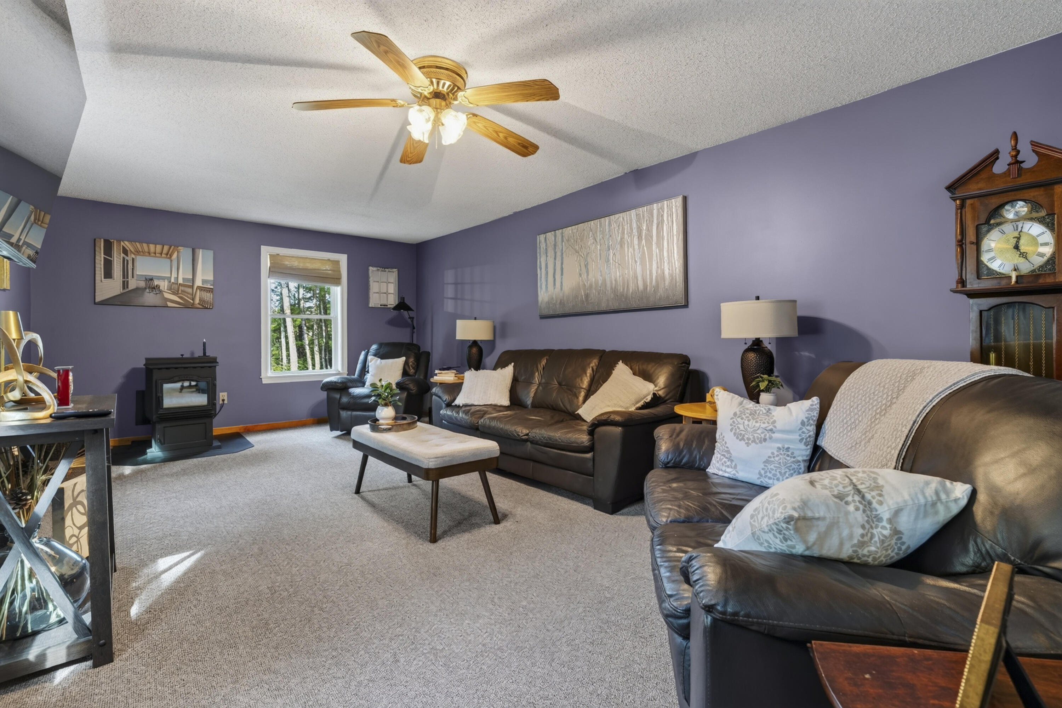
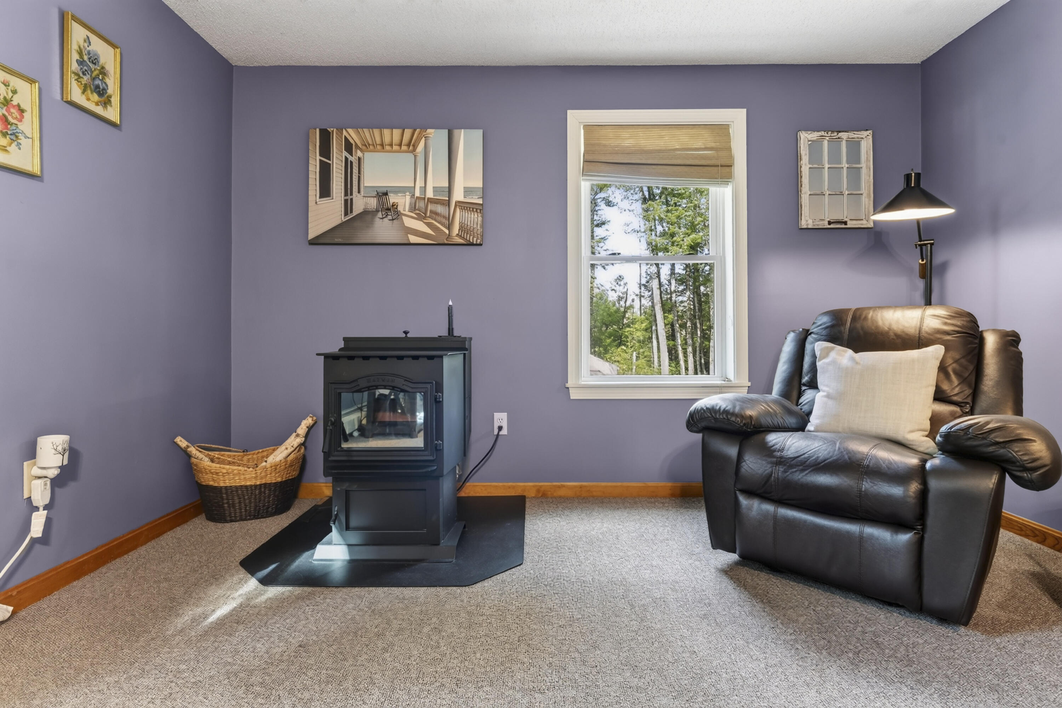
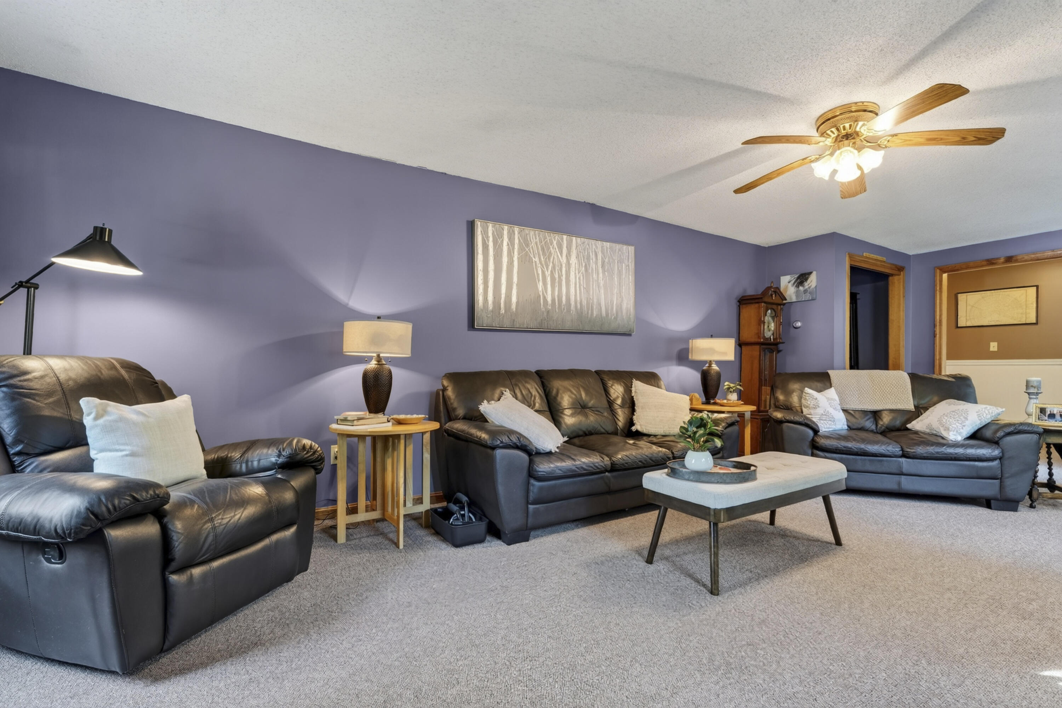
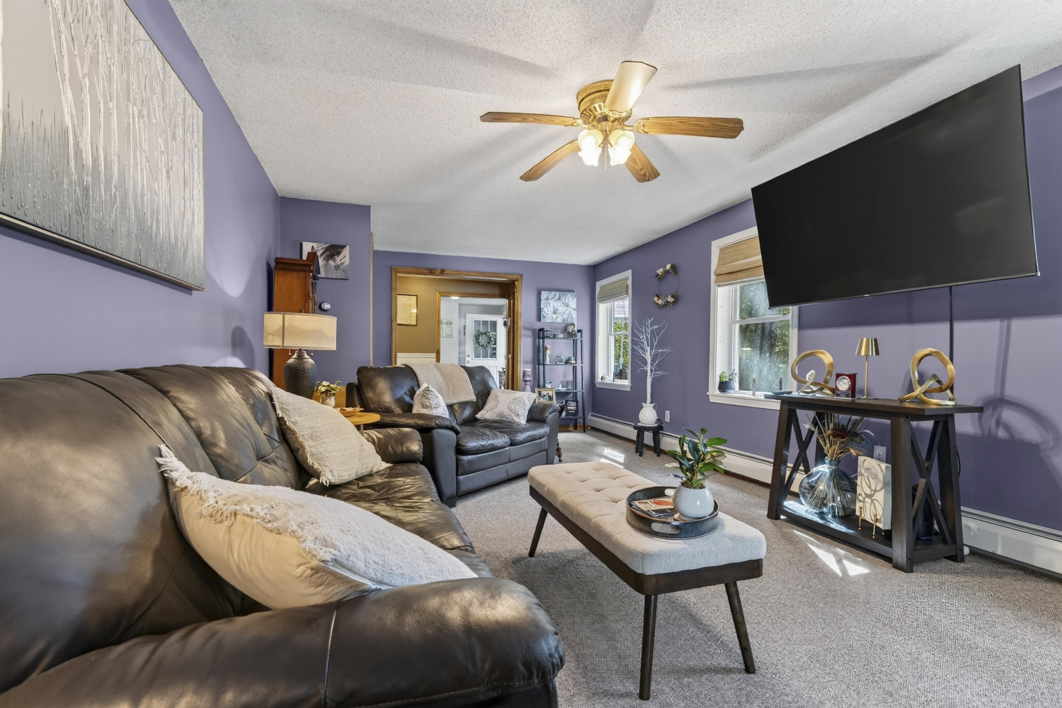
Property photo 1
Property photo 2
Property photo 3
Property photo 4
Property photo 5
3 Beds
2 Baths
1,918 sqft

$525,900

9 Partridge Drive, Buxton ME, 04093

Built in1976
Property size1,918 sqft
Property typeResidential
Courtesy of RE/MAX Home Connection

Overview

Active

Listed Oct 3, 2026

Updated 29h ago

Welcome to 9 Partridge Drive! Tucked away on a quiet dead-end road, this beautifully maintained raised ranch offers comfortable one-level living with plenty of space to spread out. Recent remodeling created a spacious primary bedroom complete with an ensuite bath and walk-in closet. The bright, roomy kitchen provides plenty of space for everyday living and gathering, while the third bedroom offers flexibility as a bedroom, home office, or guest space. A pellet stove provides an efficient and cozy source of warmth during the cooler Maine months. The exceptionally clean walk-out lower level offers plenty of additional space and possibilities—create a family or game room, home gym, workshop, or hobby area to suit your needs. A two-car garage provides ample room for vehicles, storage, and all the extras that come with enjoying life in Maine. Outside, the large open backyard offers plenty of room for entertaining, gardening, or simply enjoying the peaceful surroundings. Start your morning with coffee on the porch while watching the hummingbirds that frequent the property. Two sheds provide additional outdoor storage, with the smaller shed included and the larger shed negotiable. If you've been looking for a well-cared-for home with privacy, flexibility, and room to enjoy both indoors and out, 9 Partridge Drive is ready to welcome you home!

$3,499/mo

Est. mortgage payment based on a $525,900 home price.

All estimates are provided by Luxury Presence for informational purposes only. Actual amounts may vary.

Additional information

MLS® ID
1683089

Interior Features

Bedrooms
3
Bathrooms
2
Heating
Yes
Basement
Yes

Exterior Features

Lot Size
0.5 Acres

Other Property Details

Taxes
$3,828
Tax Frequency
Annually
Garage
Yes
Pets Allowed
Yes
MLS provider logo

Listing Contact: 603-973-9535

Listed by Anne Huckins with RE/MAX Home Connection 603-973-9535

Listing data is derived in whole or in part from the Maine IDX and is for consumers' personal, noncommercial use only. Dimensions are approximate and not guaranteed. All data should be independently verified. © 2026 Maine Real Estate Information System, Inc. All Rights Reserved. All information deemed reliable but not guaranteed and should be independently verified. All properties are subject to prior sale, change, or withdrawal. Neither listing broker(s) nor James Spear shall be responsible for any typographical errors, misinformation, misprints and shall be held totally harmless.

©2026 Maine Real Estate Information System, Inc. All rights reserved. 

Data is refreshed every 3 hours. Listing last updated at 6:47 AM UTC, 10/9/2026

 

Powered by Luxury Presence