
Property photo 1
Property photo 2
Property photo 3
Property photo 4
Property photo 5
2 Beds
2 Baths
1,230 sqft

$475,000

4 Brighton's Way, Poland ME, 04274

Built in2025
Property size1,230 sqft
Property typeResidential
Courtesy of Portside Real Estate Group

Overview

Active

Listed Aug 12, 2026

Updated 33h ago

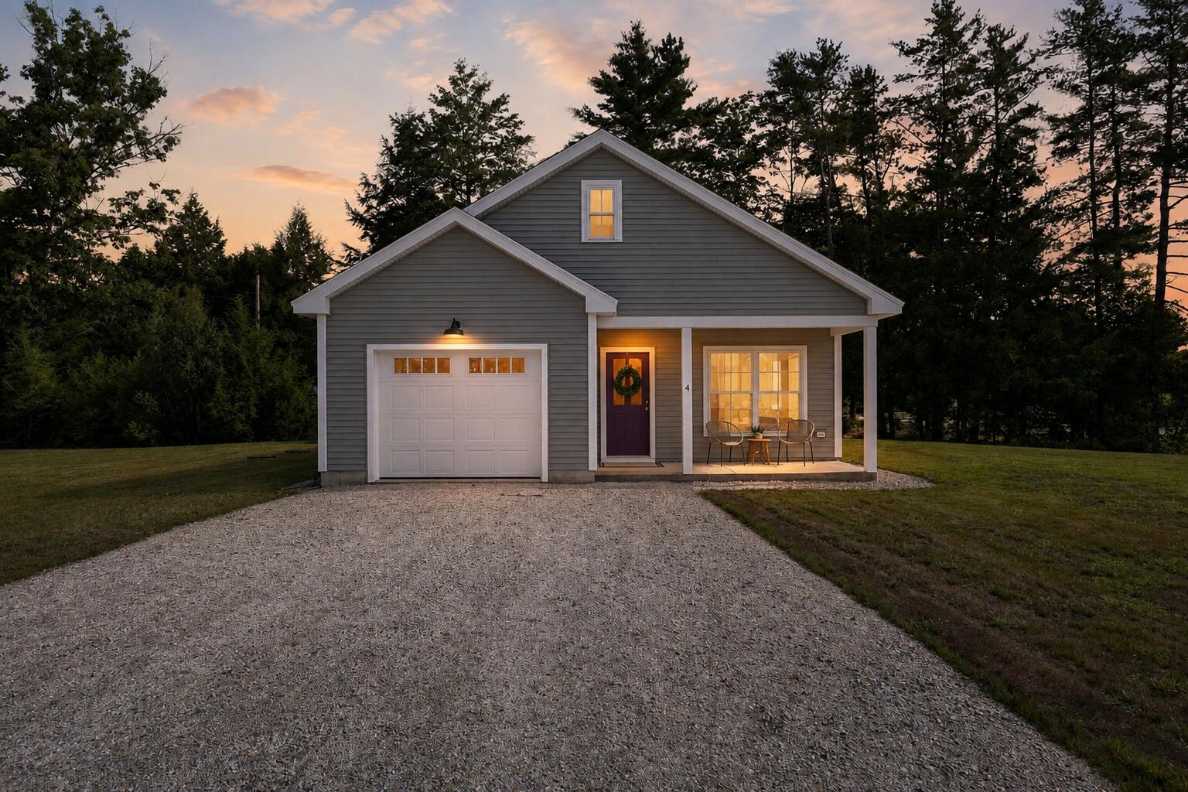
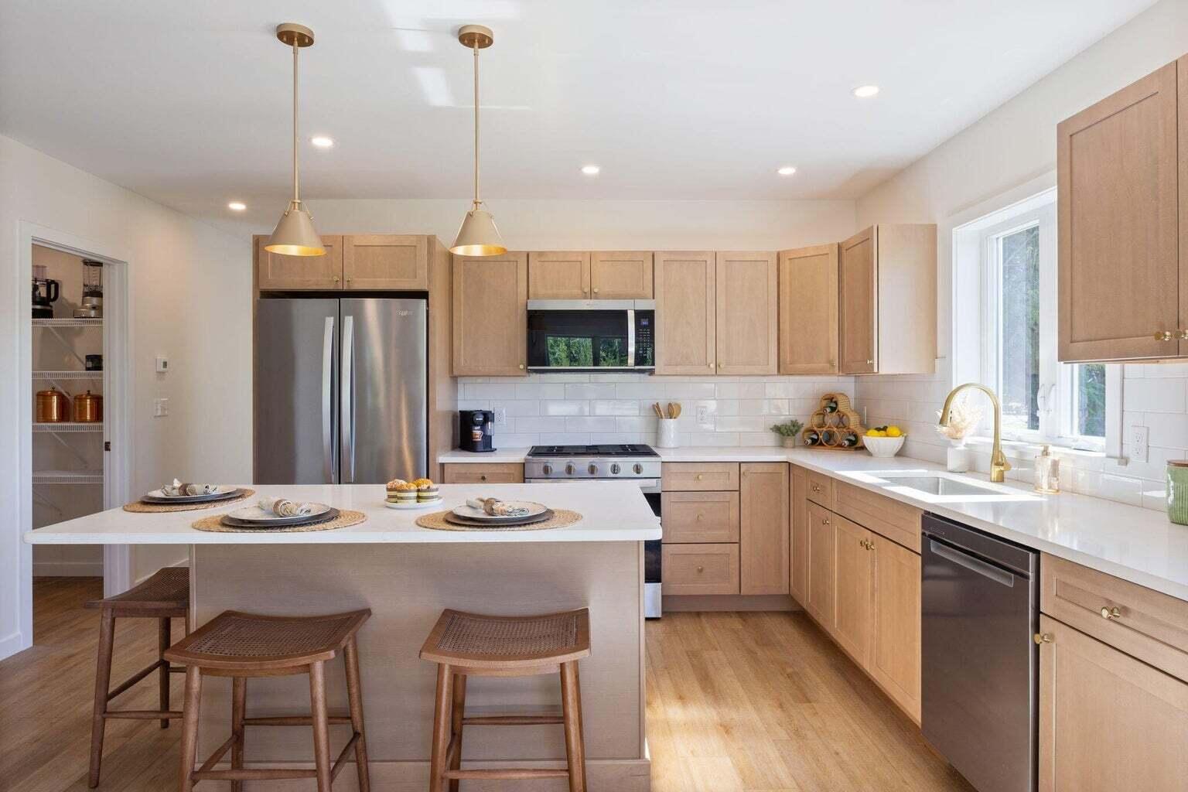
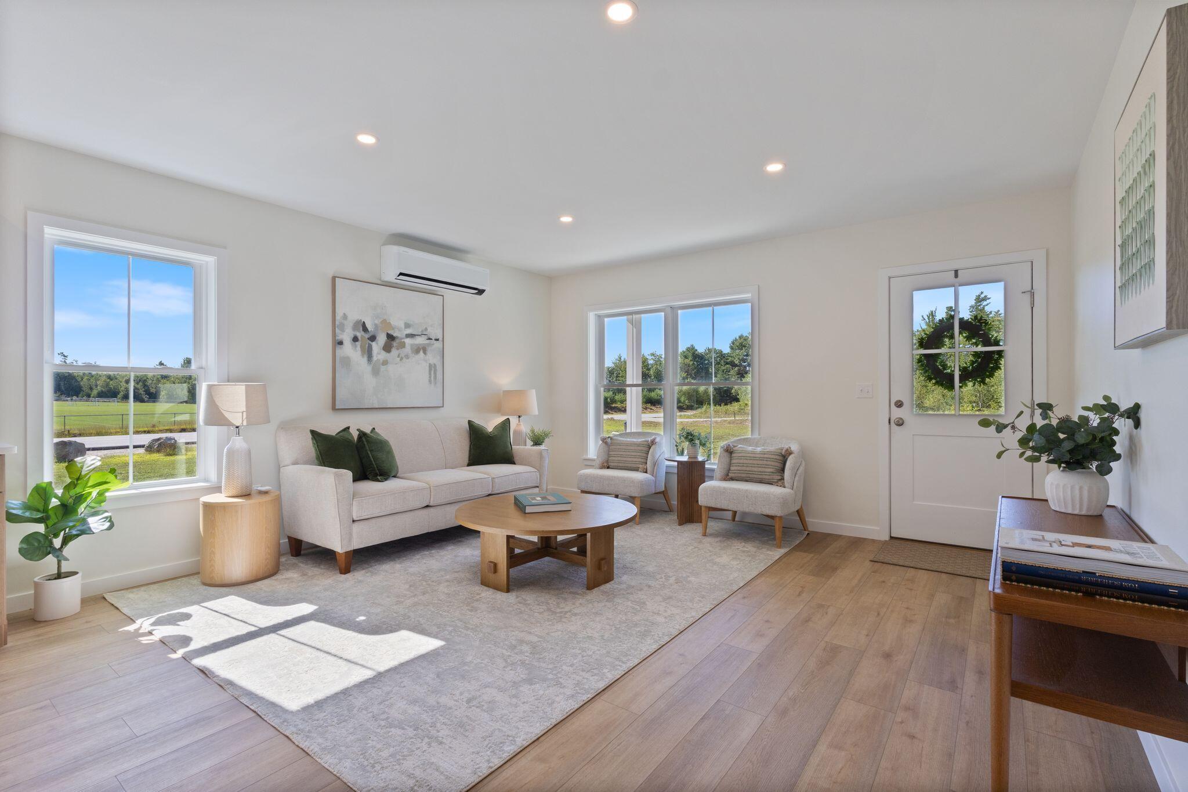
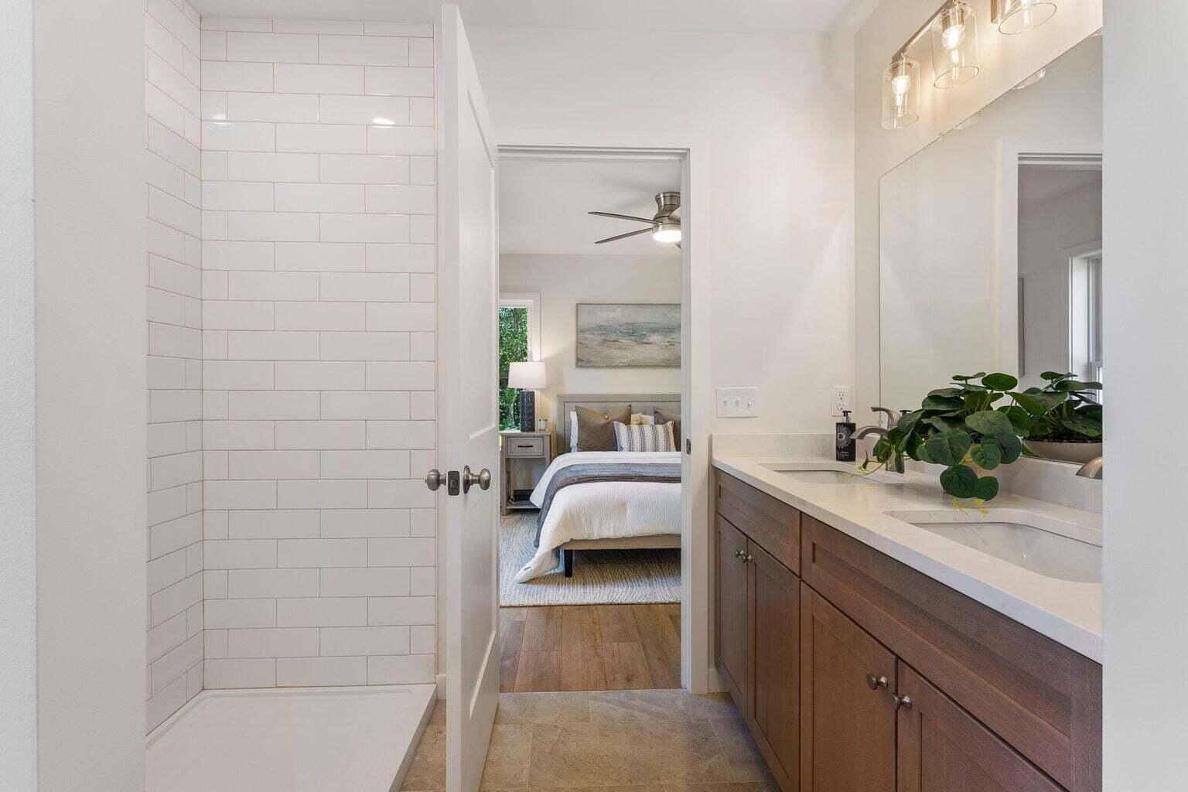
A study in modern restraint and effortless single-level living, this refined newly constructed ranch pairs clean architectural lines with a warm, quietly elevated interior in a peaceful Poland setting. Set on a flat 0.46-acre lot, this beautiful 1,230-square-foot residence offers two bedrooms, two full baths, and an attached one-car garage within a layout designed for ease, comfort, and everyday functionality. At the heart of the home, an open-concept kitchen and living area creates an inviting sense of connection. Warm wood cabinetry is complemented by quartz countertops, stainless steel appliances, a tiled backsplash, and a generous center island that lends itself equally well to casual mornings and relaxed entertaining. Maintenance-free flooring extends throughout the main living spaces and bedrooms, while oversized windows introduce abundant natural light and frame the surrounding setting. The primary suite serves as a private retreat with a spacious walk-in closet and a stunning en-suite bath featuring a double vanity, quartz countertops, and a tiled shower with quartz shelving. Thoughtfully separated from the primary suite, a second bedroom and additional full bath provide flexibility for guests, a home office, or a dedicated den. A separate laundry room, efficient heat pump, radiant heat flooring, and direct access to the attached garage further enhance the home's practical, low-maintenance appeal. Fresh, polished, and intentionally composed, this brand-new residence offers the ease of one-level living without compromising on style. Ideally located within minutes of Poland's RSU 16 schools, the four-season trails at Poland Spring Preservation Park, Range Pond State Park, Tripp Lake, Poland Spring Resort and Golf Course, Oxford Casino, and Oxford Plains Speedway! Make it yours today!

$3,160/mo

Est. mortgage payment based on a $475,000 home price.

All estimates are provided by Luxury Presence for informational purposes only. Actual amounts may vary.

Additional information

MLS® ID
1674925

Interior Features

Bedrooms
2
Bathrooms
2
Cooling
Yes
Heating
Yes
Basement
No

Exterior Features

Lot Size
0.46 Acres

Other Property Details

Taxes
$807
Tax Frequency
Annually
Association Fee Frequency
Yearly
Garage
Yes
View
Yes
MLS provider logo

Listing Contact: 207-604-2389

Listed by Cady Toussaint with Portside Real Estate Group 207-604-2389

Listing data is derived in whole or in part from the Maine IDX and is for consumers' personal, noncommercial use only. Dimensions are approximate and not guaranteed. All data should be independently verified. © 2026 Maine Real Estate Information System, Inc. All Rights Reserved. All information deemed reliable but not guaranteed and should be independently verified. All properties are subject to prior sale, change, or withdrawal. Neither listing broker(s) nor James Spear shall be responsible for any typographical errors, misinformation, misprints and shall be held totally harmless.

©2026 Maine Real Estate Information System, Inc. All rights reserved. 

Data is refreshed every 3 hours. Listing last updated at 6:49 AM UTC, 10/9/2026

 

Powered by Luxury Presence